
Air Conditioner Sizing Guide for GTA Homes and Businesses
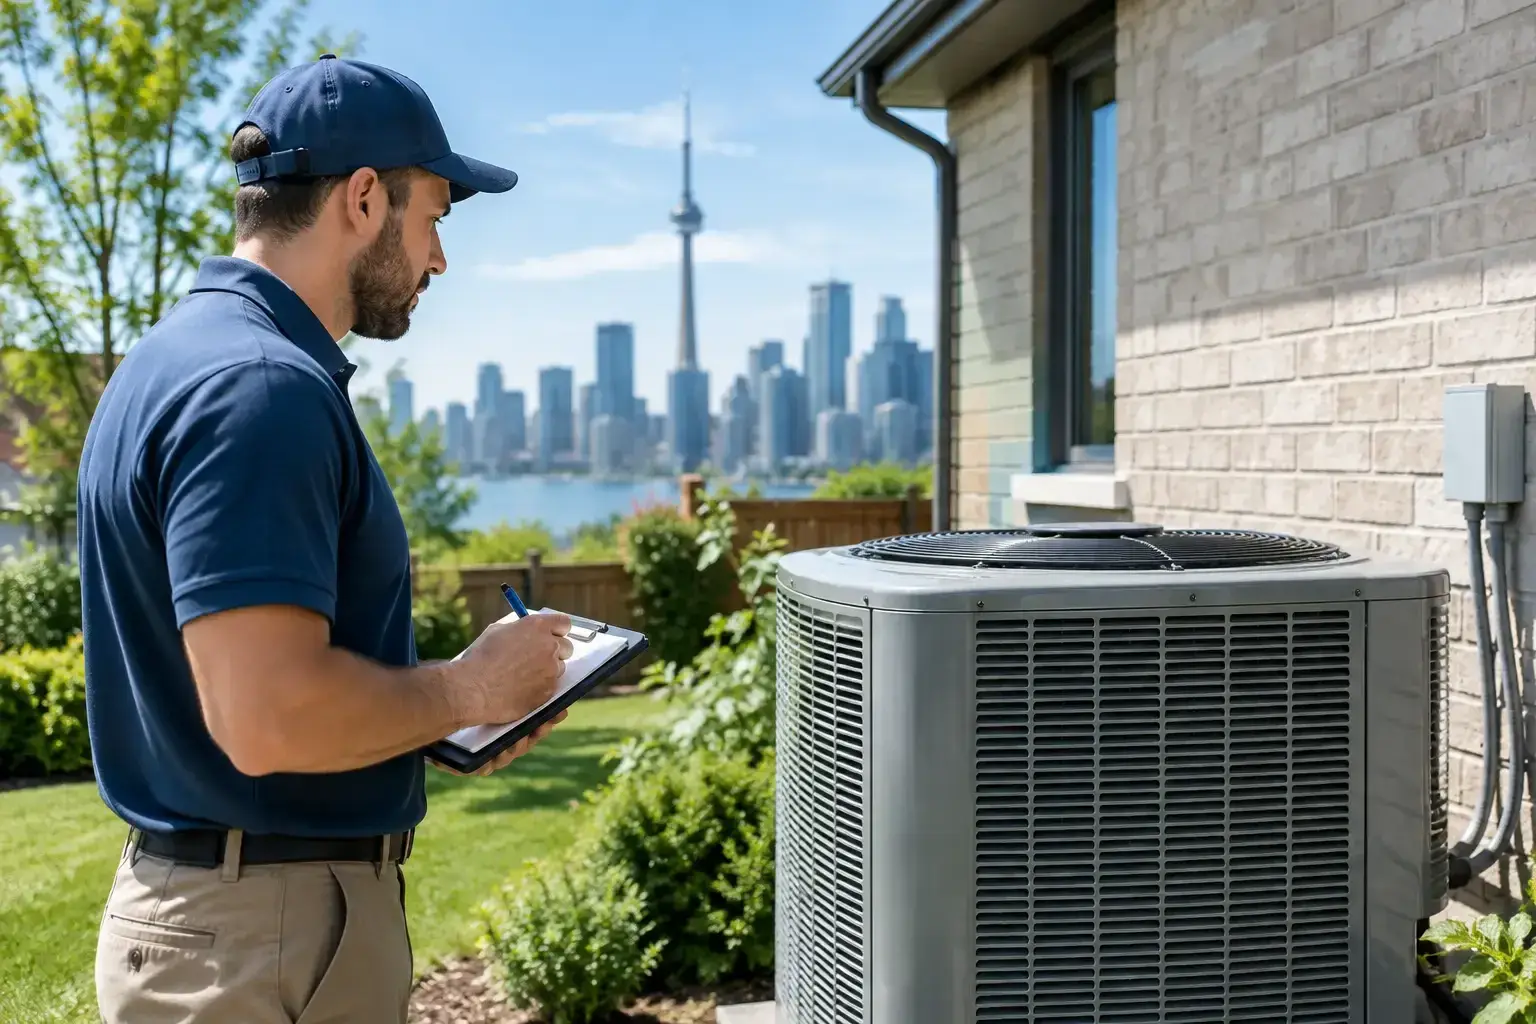
Two 2,000-square-foot houses on the same street can have very different summers. One stays cool and dry. The other has hot bedrooms and high hydro bills. The brand of air conditioner usually isn’t the reason. The size is. This guide explains how to get past square-footage guesswork and pick a cooling capacity that fits the building, the people in it and a humid GTA summer.
Why air conditioner size is more than square footage
Air conditioners are rated by cooling capacity, in BTUs per hour or in tons. One ton equals 12,000 BTUs per hour. A bigger number does not mean a more comfortable house.
An oversized system drops the temperature fast and shuts off before it has pulled enough moisture out of the air. The house feels clammy, or too cold near the thermostat while the bedrooms stay warm. All that starting and stopping also wears out parts sooner.
An undersized system has the opposite problem. During a heat wave it can run for hours and never reach the thermostat setting. It costs more to run, leaves the air humid and wears out early.
A properly sized system runs long enough to cool evenly and dry the air, without running nonstop. That holds for a condo, a townhouse, a detached house, a store, an office or a warehouse.
Start with a rough BTU estimate
Square footage is fine for a first conversation. It shouldn’t decide the equipment. For a typical home with 8-foot ceilings, decent insulation and no unusual heat sources, these ranges are a starting point:
| Cooled area | Rough cooling capacity |
|---|---|
| 500 to 900 square feet | 12,000 to 18,000 BTUs |
| 900 to 1,400 square feet | 18,000 to 24,000 BTUs |
| 1,400 to 1,900 square feet | 24,000 to 30,000 BTUs |
| 1,900 to 2,500 square feet | 30,000 to 42,000 BTUs |
| 2,500 to 3,300 square feet | 42,000 to 54,000 BTUs |
A 2,200-square-foot detached house might land near 36,000 BTUs, or 3 tons, but its layout and construction could push that up or down. Use the table to screen options, then let a proper load calculation make the final call.
What changes the answer
Accurate sizing looks at how heat gets into the building and how long it stays. A technician works out the cooling load room by room, then matches the equipment to that number. These are the things that move it the most.
Sun, windows and insulation
A house with big west-facing windows takes in far more afternoon heat than a shaded house with smaller, efficient windows. South and west glass, skylights, a dark roof and little shade all add to the cooling load.
Insulation and air sealing matter just as much. An older semi with gaps around the attic hatch and tired windows may need a different size than a renovated house with the same floor area. A bigger air conditioner shouldn’t be the fix for every building problem. Often, adding insulation or sealing leaks lets a smaller system do the job better.
Ceiling height and layout
Most rules of thumb assume ceilings about 8 feet high. A two-storey living room, a loft, an open stairwell or 10-foot ceilings all mean more air to cool. Open-concept floors also move air differently than houses with closed-off rooms.
Hot top-floor bedrooms are a common complaint. Heat rises, and those rooms soak up heat through the roof all day. Before anyone upsizes the whole system, a technician should check airflow, where the returns and thermostat are, the insulation above those rooms, and whether zoning or a separate unit makes more sense.
People, appliances and daily use
People, ovens, computers, lights and business equipment all give off heat. A quiet couple puts less load on a system than a busy family cooking dinner every night. In a business the gap can be wider. A store with the door opening all day, a brightly lit showroom or an office full of workstations should be sized for real occupancy and real hours.
Kitchens, laundry rooms and sunrooms often run hotter than the rest of the building. One room that’s always uncomfortable doesn’t always mean the main unit is too small. The cause may be poor airflow to that room or a heat source inside it.
Toronto-area humidity
On a humid summer day the system has to remove moisture as well as cool the air. That’s why an oversized unit can disappoint even with plenty of BTUs on paper: it satisfies the thermostat too quickly and leaves the humidity behind.
The equipment should be chosen with local summers in mind, including sticky stretches and sudden heat waves. Sizing, refrigerant setup and installation all have to be right together. A high-efficiency unit won’t reach its rated performance if it’s installed badly or paired with the wrong indoor coil or blower.
Common sizing mistakes
The most common one is replacing an old unit with the same tonnage without asking whether the house has changed. New windows, an attic renovation, extra insulation, a finished basement or an addition all change the cooling load. So does a change in how many people live there.
Another is buying the biggest unit the budget allows. Bigger equipment costs more up front, cycles more often and controls humidity worse. It can also need electrical or blower upgrades nobody planned for.
Don’t base the decision on a neighbour’s house or an online calculator either. Houses that look alike can differ a lot in sun exposure, layout, renovations and insulation. A calculator is a reasonable first step, but it isn’t a design.
Central air, heat pumps and ductless systems
The right size also depends on the type of system. A central air conditioner usually works with your existing furnace or air handler to push cool air through the house. The indoor blower has to match the outdoor unit so airflow and moisture removal work properly.
A heat pump cools in summer and heats in winter. Its cooling side still needs careful sizing, and so does its heating side, given Ontario winters. A qualified installer can tell you whether you’ll need backup heat and how the system should perform through the year.
Ductless mini-splits suit additions, condos, converted spaces and rooms that never cool properly. Each indoor head needs its own calculation. An oversized head in a small bedroom short-cycles and leaves humidity behind, just like an oversized central system.
What a sizing visit should include
A good quote starts with questions, measurements and a walk through the whole property. The technician should look at the area being cooled, ceiling heights, windows, insulation, which way the house faces, the layout, how many people use it, the existing equipment and where it’s uncomfortable. For a business, add operating hours, heat-producing equipment, lighting, stock that needs cool storage and foot traffic.
A room-by-room load calculation is the most reliable method because it shows where the cooling demand comes from. It keeps you from paying for more capacity than you need, and it can show when a comfort problem comes from airflow or the building rather than a failing unit.
The installation matters as much as the capacity. Proper electrical work, correctly sized refrigerant lines, drainage, airflow settings and the startup checks the manufacturer requires all protect performance and the manufacturer’s warranty.
Signs your current system may be the wrong size
If your air conditioner runs all day and still can’t keep up, it may be undersized. It could also be dirty, low on refrigerant or short on airflow. If it starts and stops over and over while the house still feels sticky, it may be oversized. Uneven room temperatures, rising bills, loud operation and repeat breakdowns are worth a look too.
Replacement isn’t always the answer. A repair visit can show whether the problem can be fixed or whether the unit is close to the point where replacing it makes more sense. Our guide to an AC that’s not cooling covers what to check first. If you do replace it, size the new system for the house you have now, not the house as it was 15 years ago.
A properly sized air conditioner is one you stop noticing: steady temperatures, comfortable humidity and no panic when the forecast turns hot. A careful sizing assessment is where that starts.